BEDS4
BATHS3 full
SQUARE FEET2,148
MLS#1109332
STATUSActive
PROPERTY TYPEResidential - Single Family
SUBDIVISIONRepl Haines Park Add
Property Description
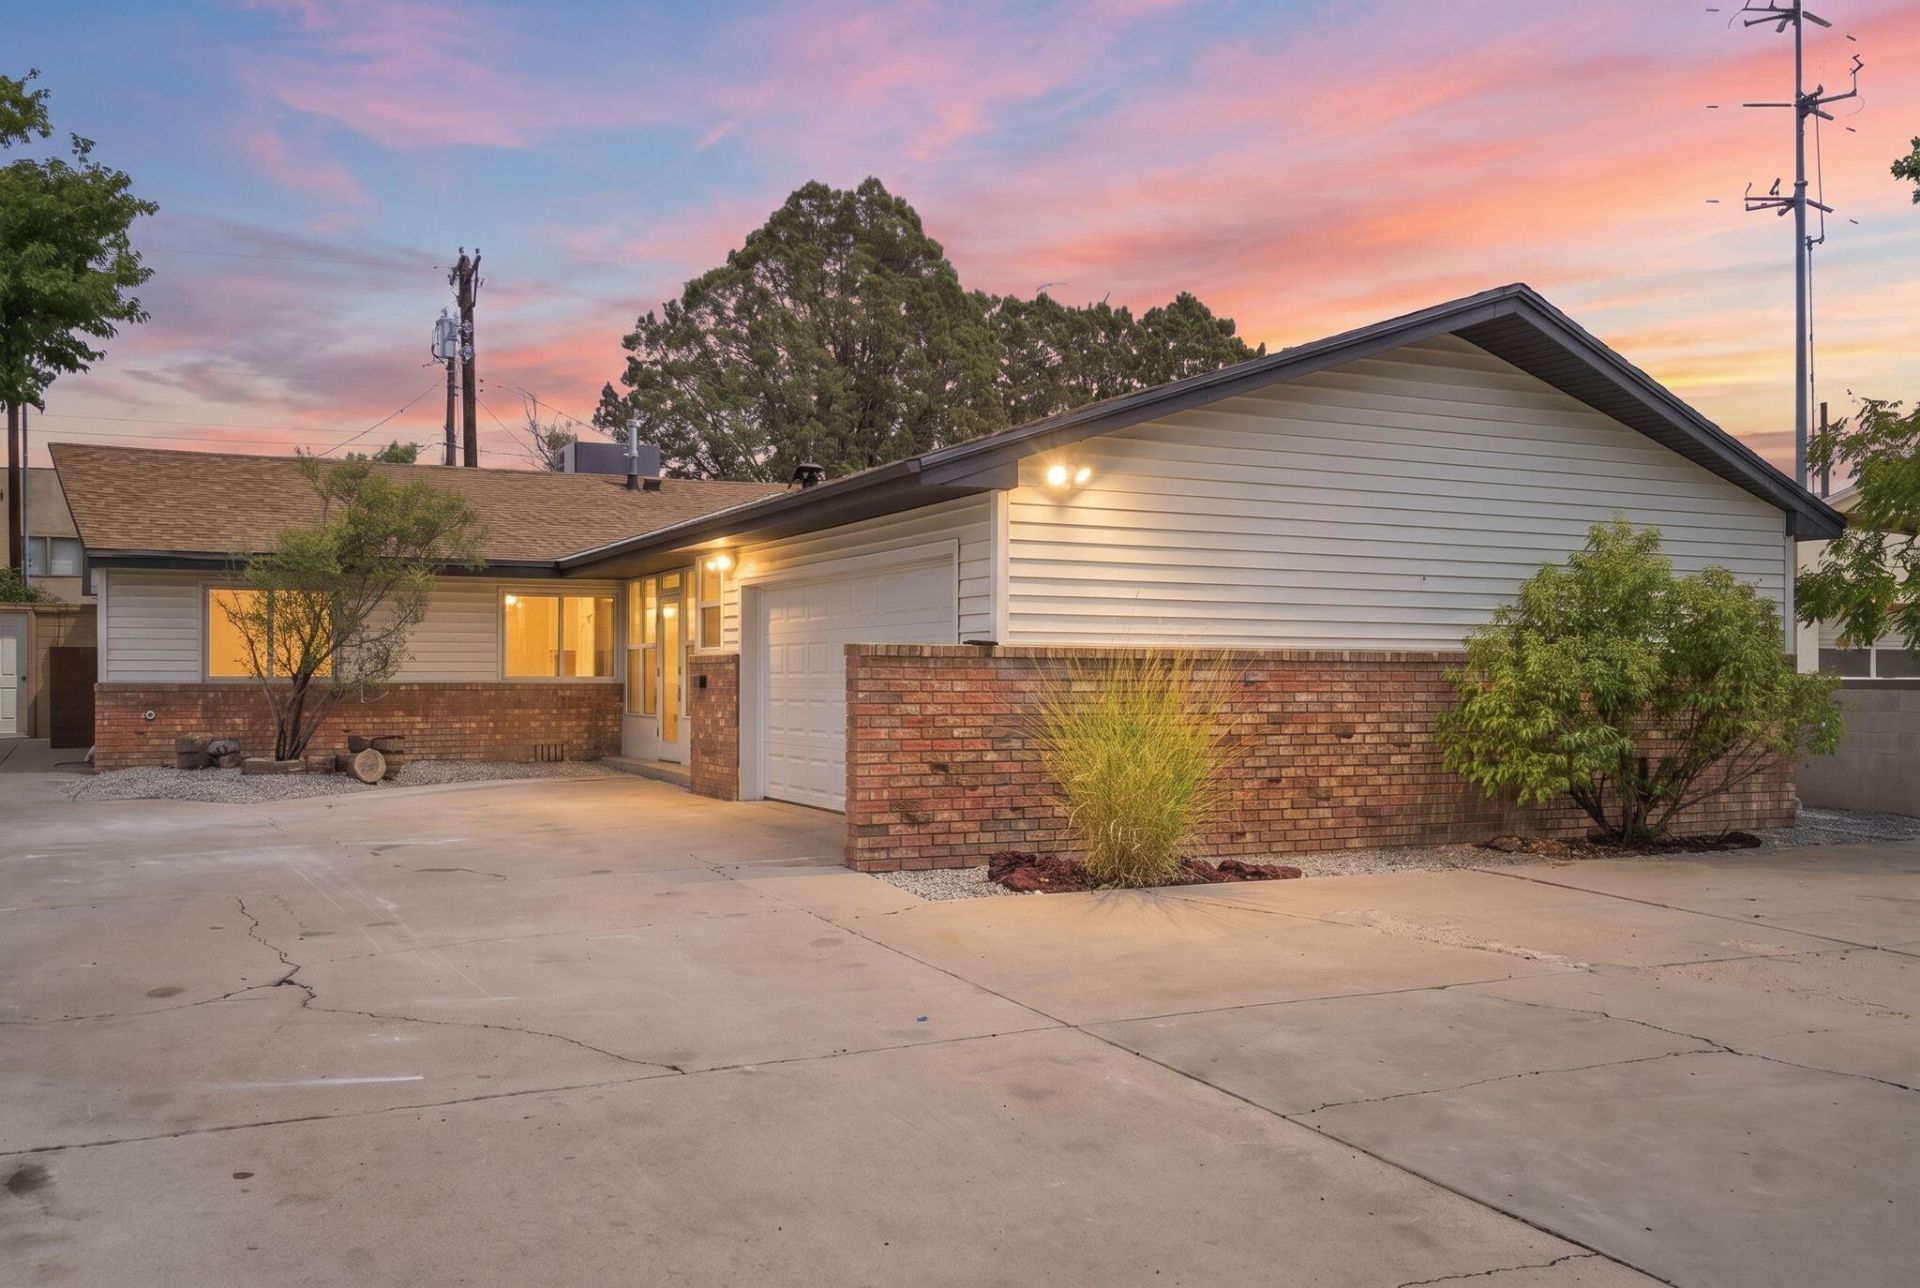
Light and Airy, 1508 Rita Drive offers a fresh take on modern New Mexico living. The home features a fully remodeled kitchen, three beautifully updated bathrooms, new flooring, lighting, and paint throughout, creating a warm and cohesive interior. Major improvements include a new HVAC system, upgraded 200-amp electrical panel, roof tune-up, new garage door, updated switches and outlets, and refreshed stucco in some areas. With four bedrooms, three bathrooms, and a two-car garage, the layout offers flexibility for everyday living, guests, or a home office. Centrally located near UNM, UNM Hospital, UNM School of Law, Whole Foods, shopping, dining, and many of Albuquerque's everyday conveniences.
Property Features
Property Type: Residential - Single Family
Cooling: Ductless, Refrigerated
Fireplaces: 1
Garage: 2 car attached
Heating: Combination, Central, Forced Air
Lot Size: 0.20 Acres
Roof Type: Pitched, Shingle
Stories: 1.0
Taxes: $3,609
Year Built: 1964
Amenities
Breakfast Bar
Multiple Living Areas
Main Level Primary
Shower Only
Separate Shower
Walk-In Closet(s)
Private Yard
Feature Descriptions
Appliances: Dishwasher, Free-Standing Gas Range, Refrigerator
Days on Site: 3
Exterior: Brick Veneer, Frame, Wood Siding, Rock
Fencing: Wall
Fireplace: Wood Burning
Flooring: Carpet, Tile, Vinyl
Laundry: Electric Dryer Hookup
Lot: Xeriscape
Parcel#: 101605850331711023
Parking: Attached, Garage
Parking Notes: Attached, Garage
Patio/Porch: Covered, Patio
Security: Smoke Detector(s)
Sewer: Public Sewer
Utilities: Electricity Available, Natural Gas Available, Sewer Available
Water: Public
Window: Double Pane Windows, Insulated Windows, Sliding
Local Schools
High School: Albuquerque
Middle School: Jefferson
Elementary School: Montezuma
Listed By / Shown By
Listed By
Agency Name: Keller Williams Realty
Agency Phone: (505) 271-8200
Shown By
Agent Name: Kelly Atkin ~ Your personal Realtor!
Agent Phone: (505) 453-8602
Agency Title: Coldwell Banker Legacy

Estimate Your Payment
Estimated Payment
$ 1,521.61 per month $1,079.40 Principal & Interest $300.75 Property Tax $141.46 Homeowner's InsuranceChange Payment Information


Privacy Policy / DMCA Notice / ADA Accessibility


This site is hosted, designed and copyright
© 1994 - 2026 by
Delta Media Group, Inc. -- Patent Pending --
1508 Rita Drive Ne | MLS# 1109332
This single family home located at 1508 Rita Drive Ne, Albuquerque, NM 87106 is currently listed for sale with an asking price of $485,000. This property was built in 1964 and has 4 bedrooms and 3 full baths with 2148 sq. ft. Rita Drive Ne is located in the Repl Haines Park Add subdivision. Search Repl Haines Park Add real estate on katkin.cblegacy.com today.