BEDS3
BATHS2 full
SQUARE FEET1,887
MLS#1109636
STATUSActive
PROPERTY TYPEResidential - Single Family
SUBDIVISIONPlat Of Mirador Sandias Subdivision
Property Description
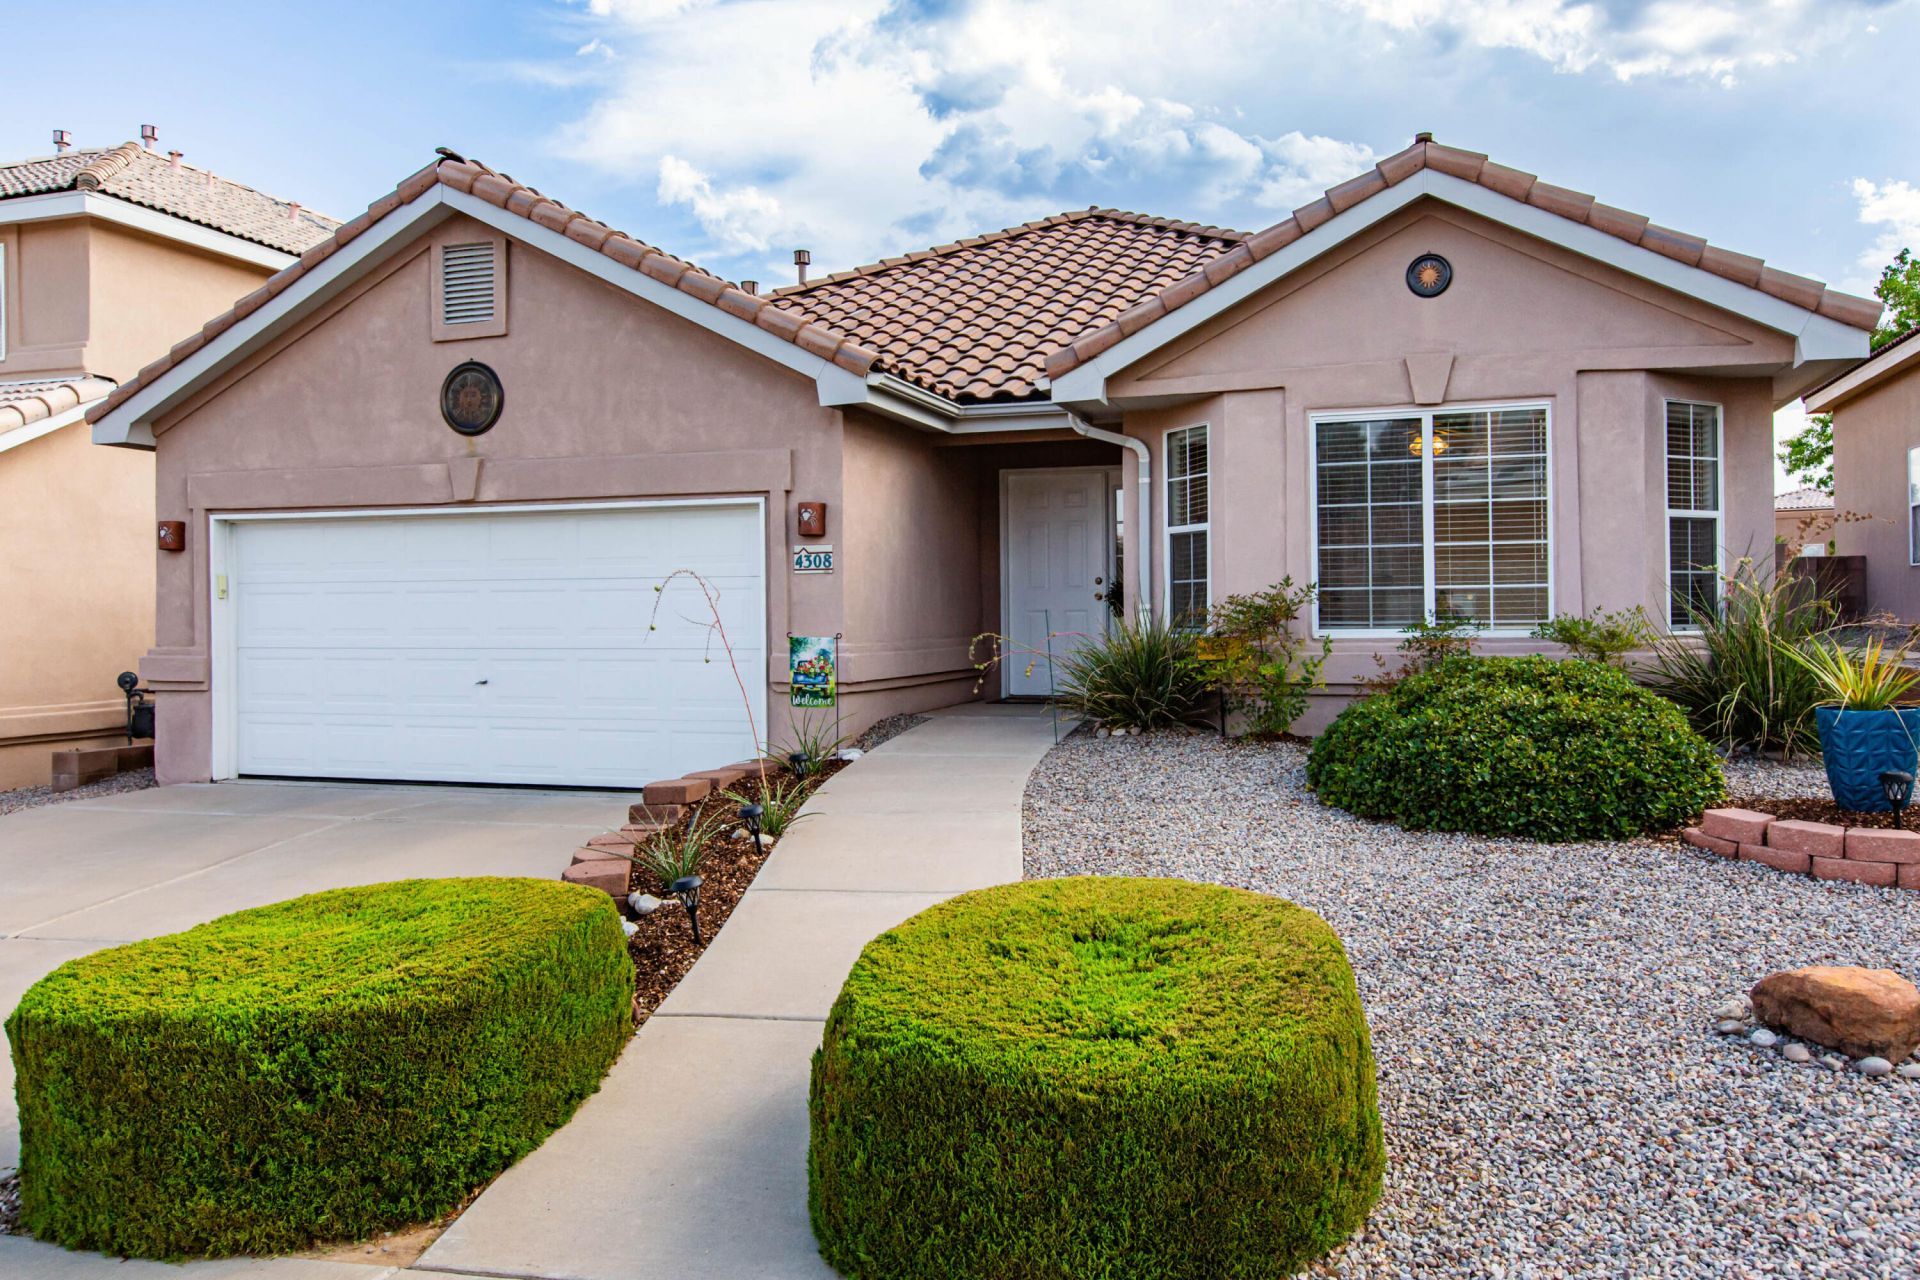
Welcome to your dream home in the heart of an attractive vibrant neighborhood! This charming residential property features three generous-sized bedrooms.As you step through the spacious and welcoming entry foyer, you'll immediately feel at home. The large great room and roomy kitchen invite gatherings. Expansive windows enhance the bright and airy atmosphere. The primary suite offers a shower and a separate luxurious garden tub for your comfort. Step outside to enjoy a professionally landscaped yard, where expansive outdoor living space awaits. With a big, level grassed backyard and open and covered patios, this home is the perfect setting for fun, relaxation, and entertaining! House has an R/O System and water softener. HOA fee is approximate. The house was a model home.
Property Features
Property Type: Residential - Single Family
Cooling: Evaporative Cooling
Garage: 2 car attached
Heating: Central, Forced Air, Natural Gas
Home Style: Ranch
Lot Size: 0.18 Acres
Roof Type: Pitched, Tile
Stories: 1.0
Taxes: $3,123
Year Built: 1999
Amenities
Breakfast Bar
Breakfast Area
Bathtub
Ceiling Fan(s)
Cathedral Ceiling(s)
Separate/Formal Dining Room
Dual Sinks
Entrance Foyer
Great Room
Garden Tub/Roman Tub
Main Level Primary
Pantry
Soaking Tub
Separate Shower
Tub Shower
Walk-In Closet(s)
Patio
Privacy Wall
Private Yard
Sprinkler/Irrigation
Feature Descriptions
Accessibility: None
Appliances: Dishwasher, Free-Standing Gas Range, Disposal, Microwave, Refrigerator, Water Softener Owned, Self Cleaning Oven
Exterior: Frame, Stucco
Fencing: Back Yard, Wall
Flooring: Carpet, Tile
Formal Dining: Yes
HOA Fee: 140/ Annually
Laundry: Electric Dryer Hookup
Lot: Lawn, Sprinklers Automatic, Xeriscape
Parcel#: 101306512250521803
Parking: Attached, Finished Garage, Garage, Garage Door Opener
Parking Notes: Attached, Finished Garage, Garage, Garage Door Opener
Patio/Porch: Open, Patio
Security: Security System
Security: yes
Sewer: Public Sewer
Utilities: Electricity Connected, Natural Gas Connected, Sewer Connected, Water Connected
Water: Public
Window: Bay Window(s), Double Pane Windows, Insulated Windows
Local Schools
High School: Cibola
Middle School: Taylor
Elementary School: Seven Bar
Listed By / Shown By
Listed By
Agency Name: Coldwell Banker Legacy

Shown By
Agent Name: Kelly Atkin ~ Your personal Realtor!
Agent Phone: (505) 453-8602
Estimate Your Payment
Estimated Payment
$ 1,229.38 per month $856.84 Principal & Interest $260.25 Property Tax $112.29 Homeowner's InsuranceChange Payment Information


Privacy Policy / DMCA Notice / ADA Accessibility


This site is hosted, designed and copyright
© 1994 - 2026 by
Delta Media Group, Inc. -- Patent Pending --
4308 Ridgerunner Road Nw | MLS# 1109636
This single family home located at 4308 Ridgerunner Road Nw, Albuquerque, NM 87114 is currently listed for sale by Coldwell Banker Legacy, with an asking price of $385,000. This property was built in 1999 and has 3 bedrooms and 2 full baths with 1887 sq. ft. Ridgerunner Road Nw is located in the Plat Of Mirador Sandias Subdivision subdivision. Search Plat Of Mirador Sandias Subdivision real estate on katkin.cblegacy.com today.